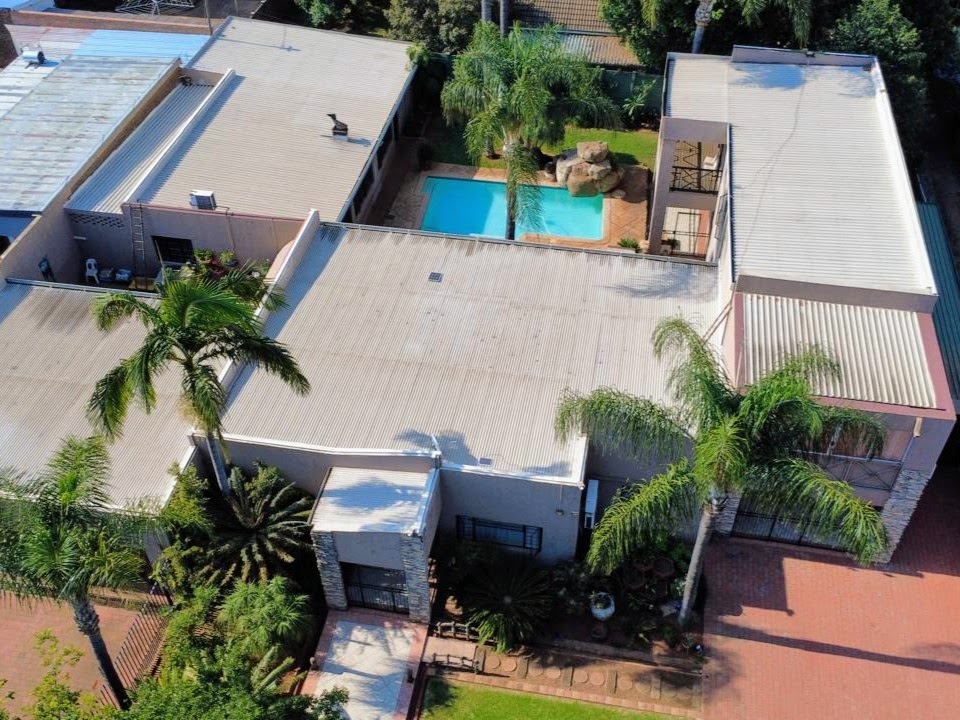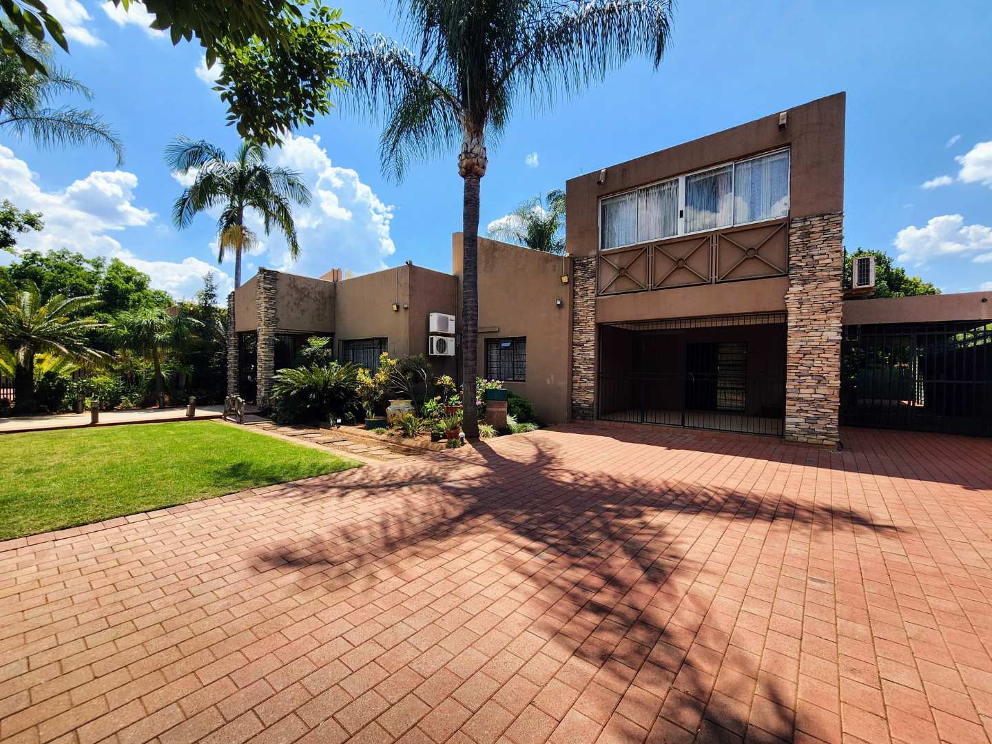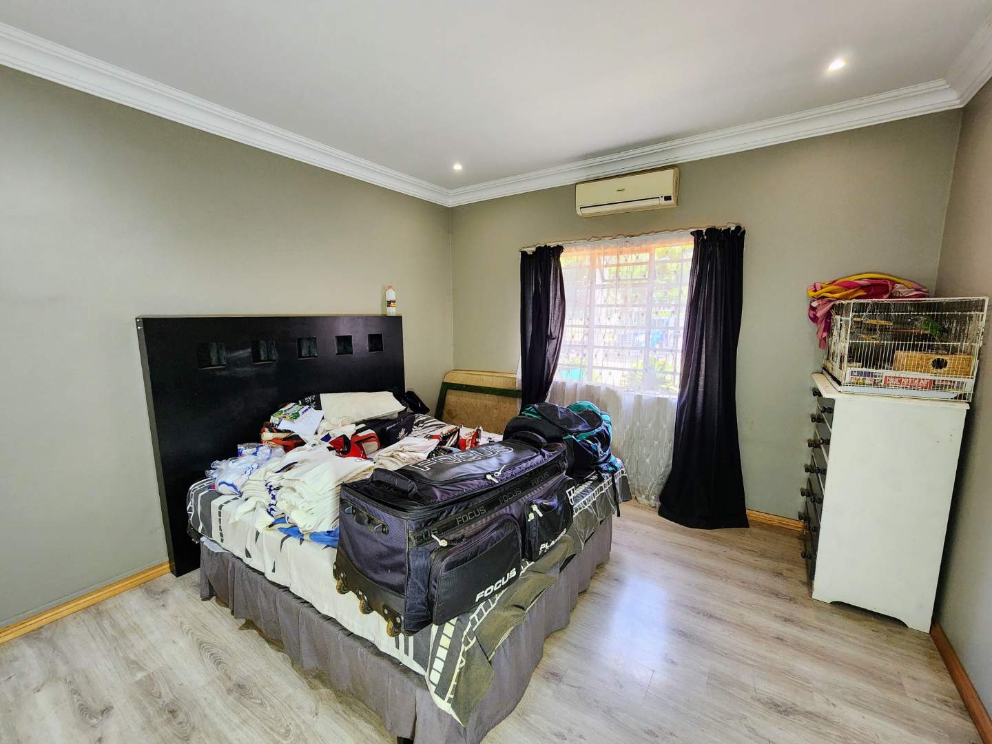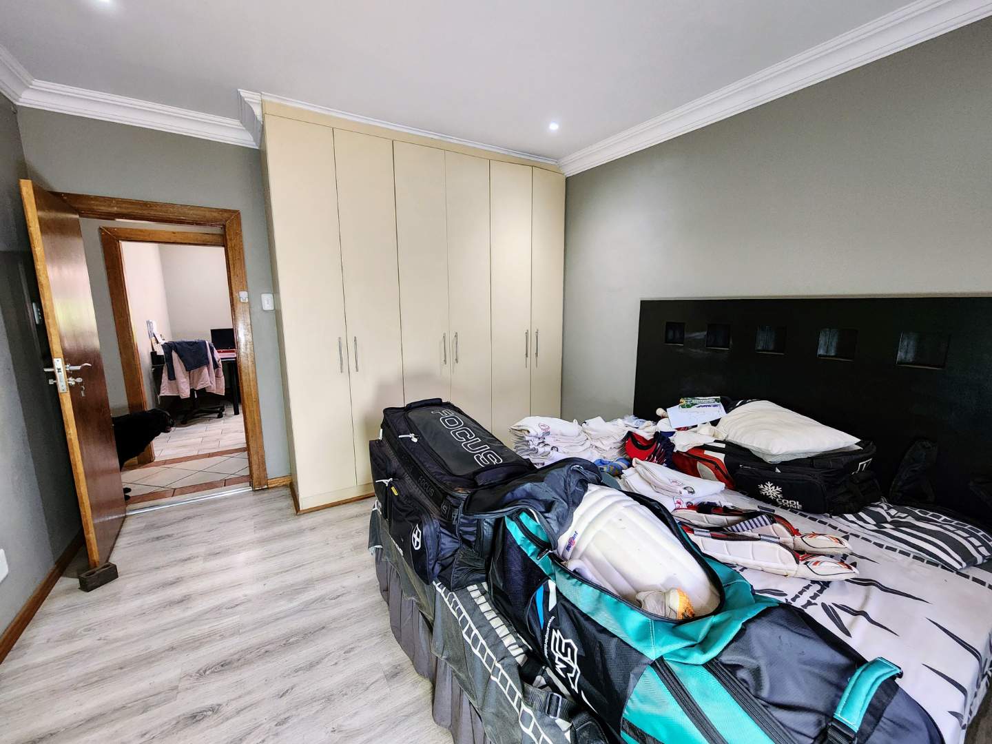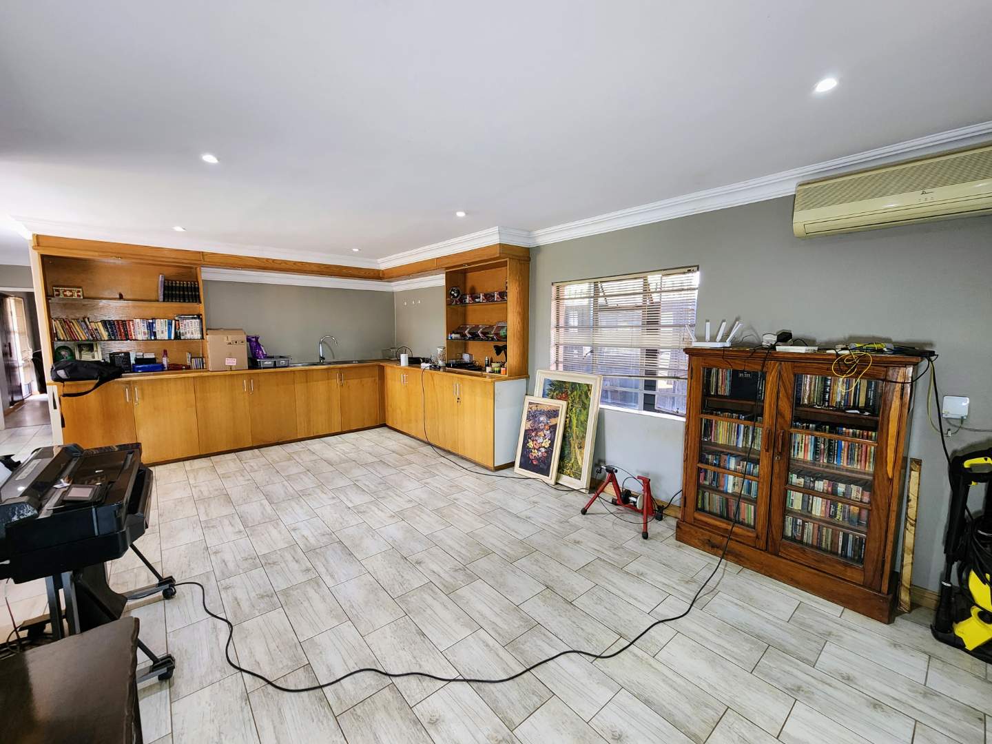
Positioned in one of Pretoria’s most desirable, tree-lined suburbs, this expansive double storey residence delivers the ultimate balance of modern luxury, versatile living, and incredible entertainment capability. Designed with scale and comfort in mind, this home is a rare find that effortlessly adapts to growing families, multi-generational living, or those who love to host.
Sophisticated Ground-Floor Living
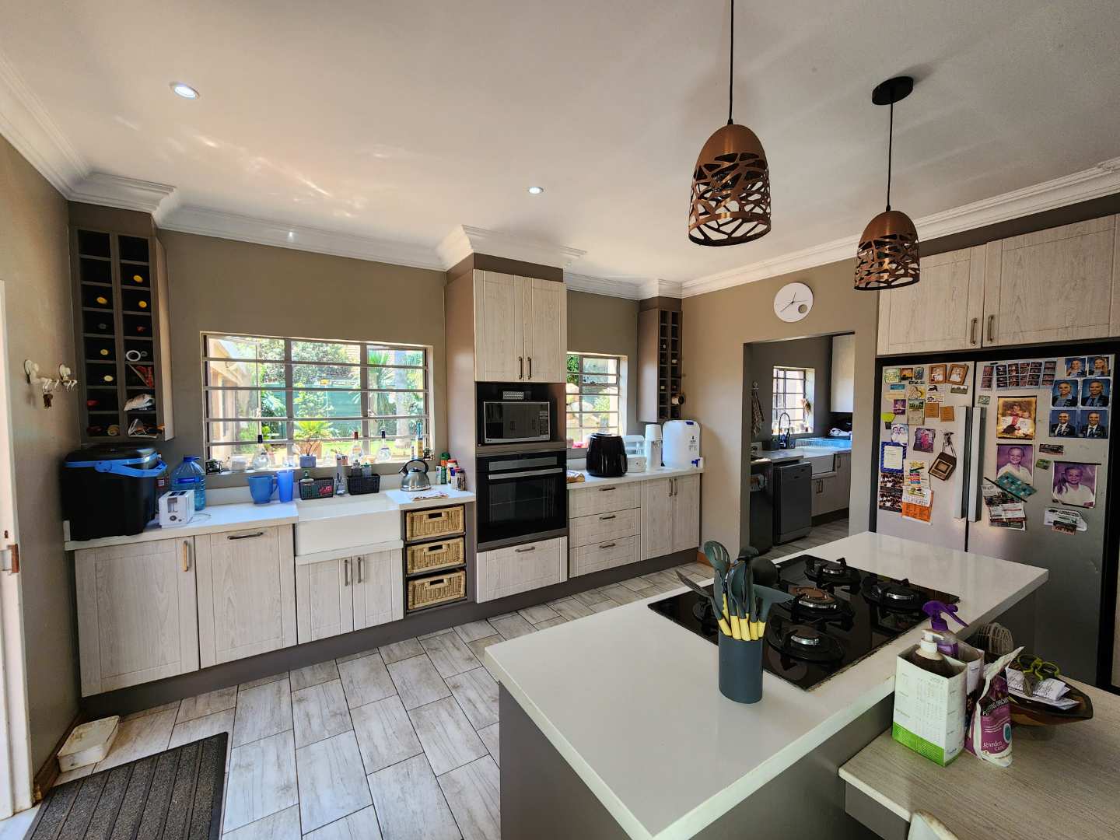
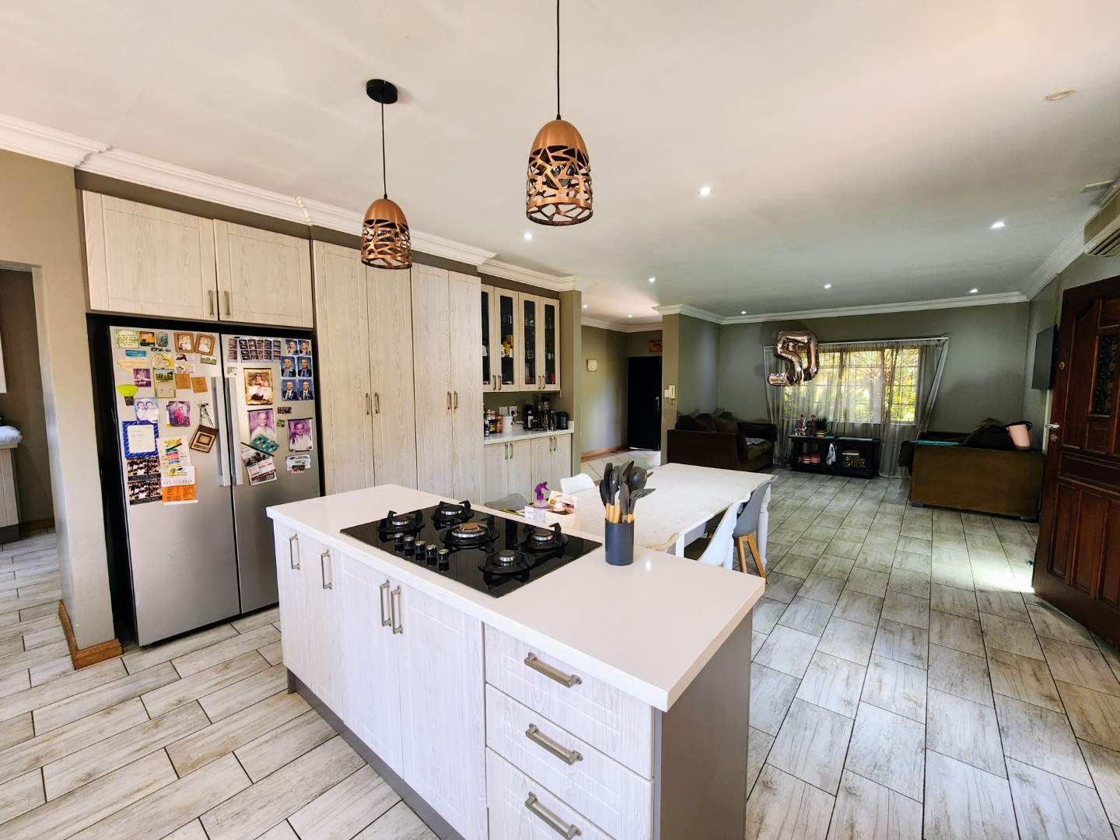
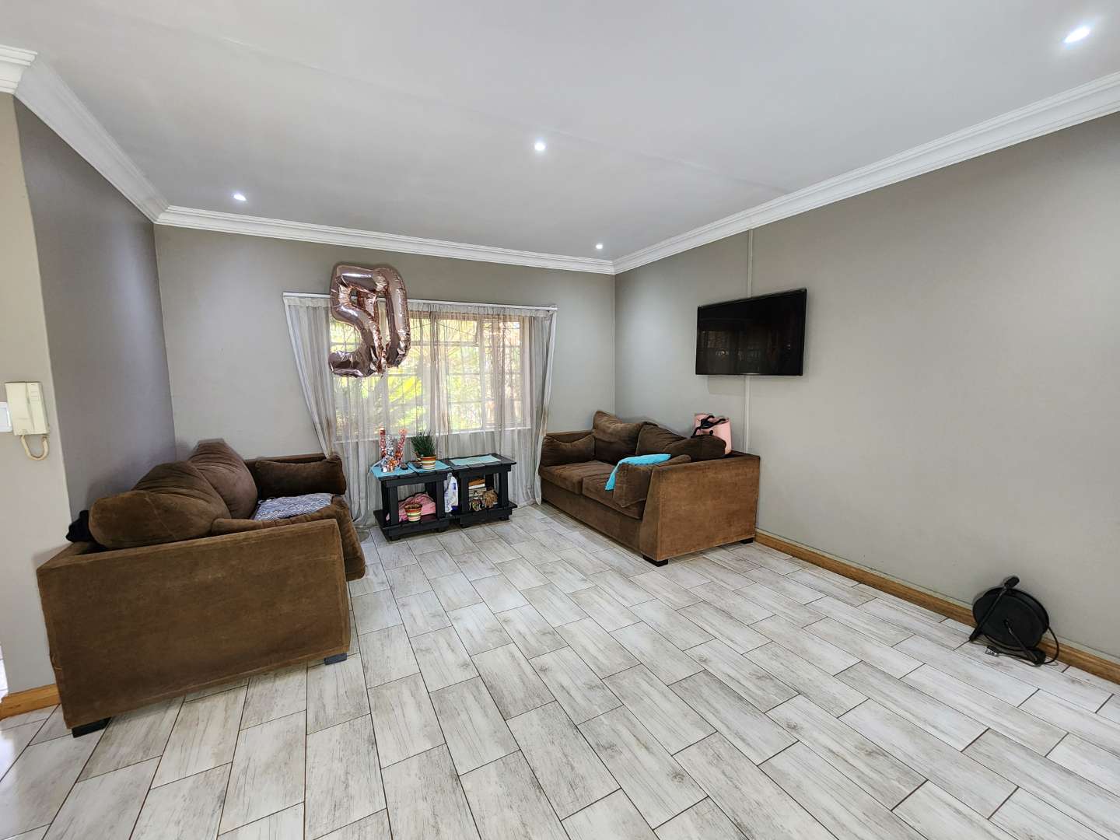
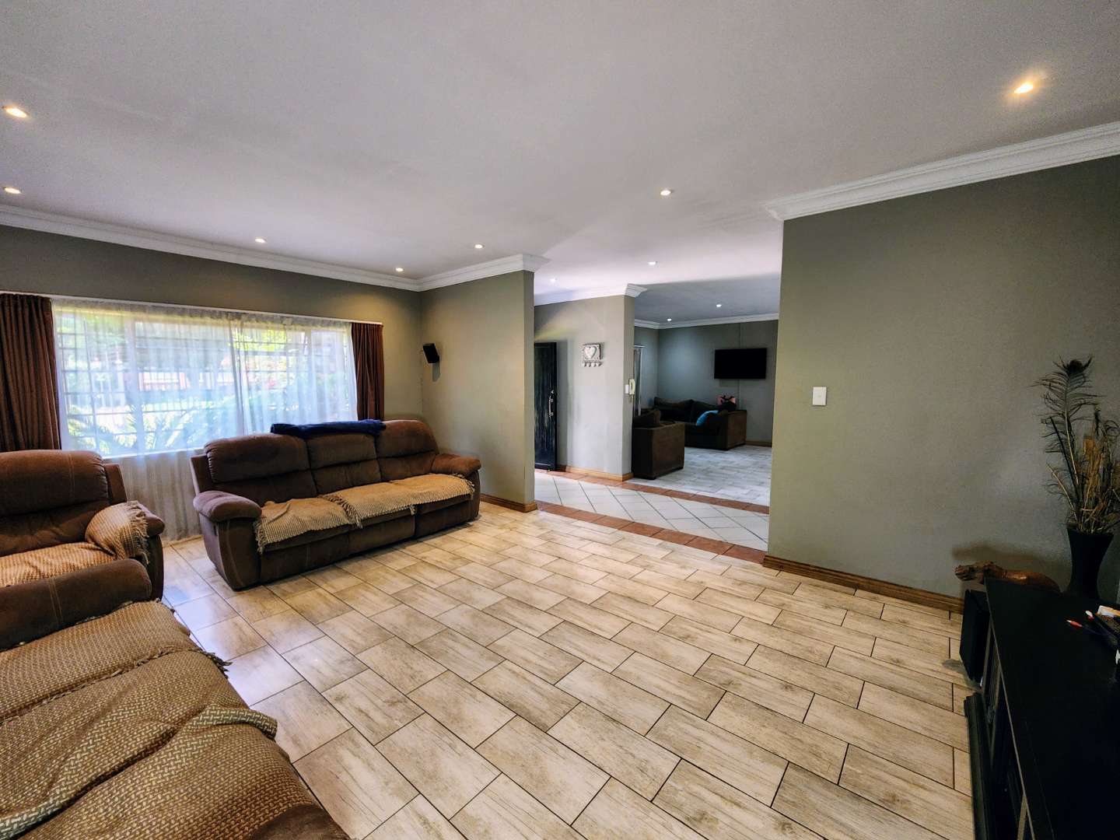
The lower level is built around an open-plan layout that connects the lounge, dining room, and kitchen into a cohesive, light-filled hub.
The Kitchen: A culinary focal point featuring sleek white granite countertops, a central cooking island with a gas hob, an eye-level oven, and a dedicated, generously sized scullery and laundry room to keep the main areas pristine.
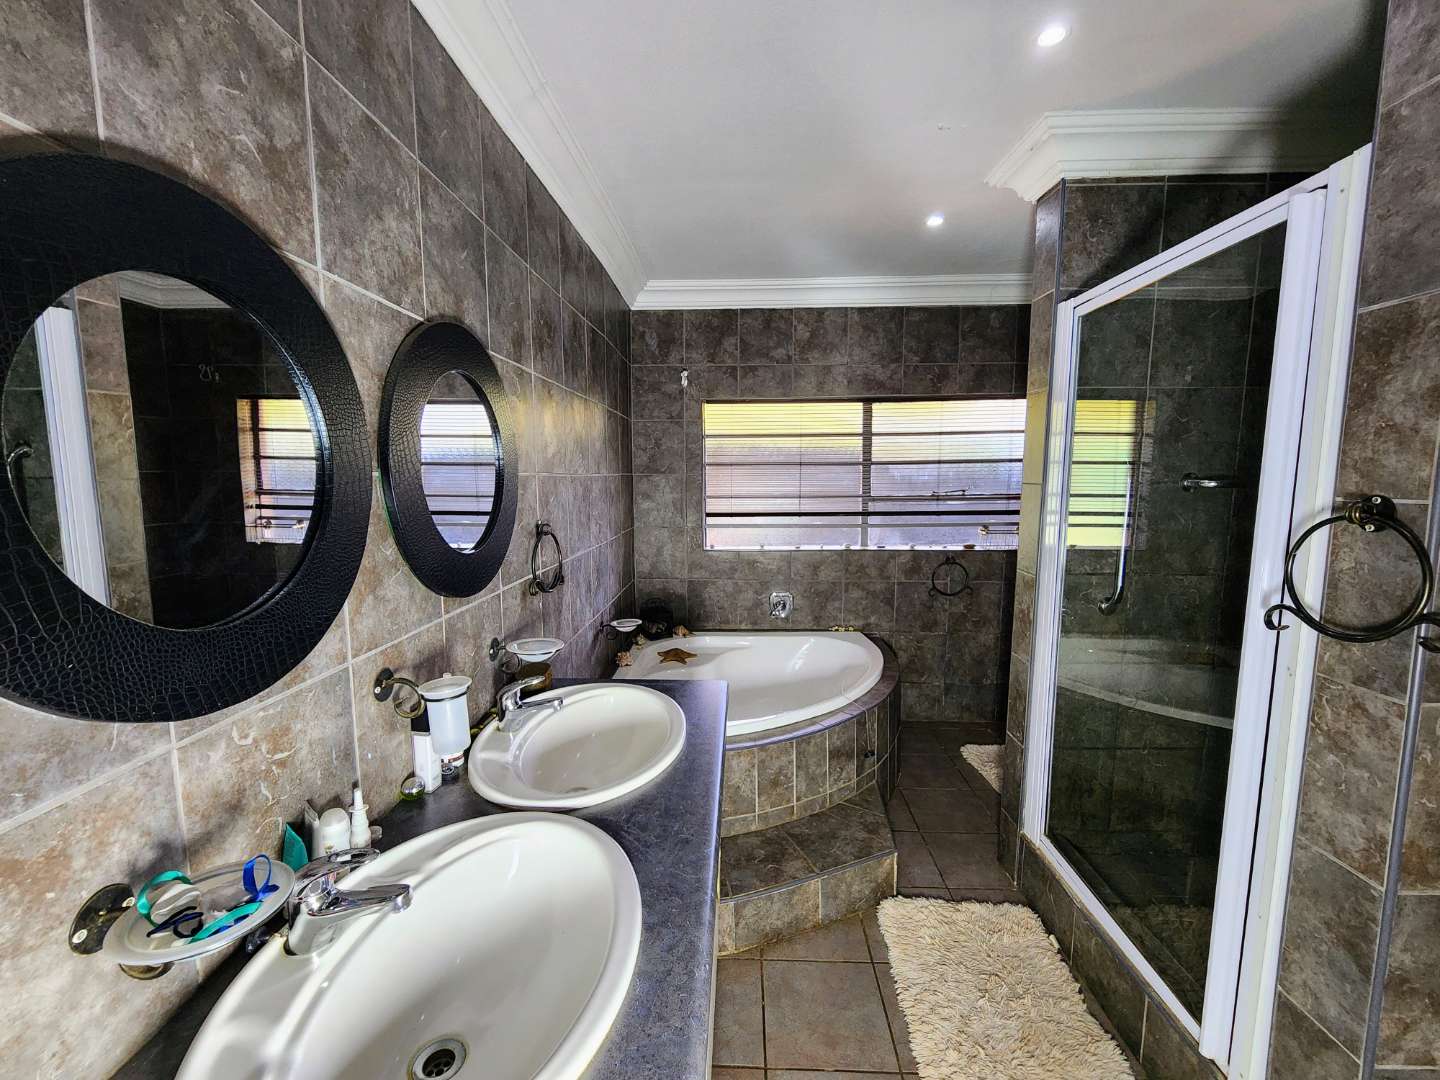
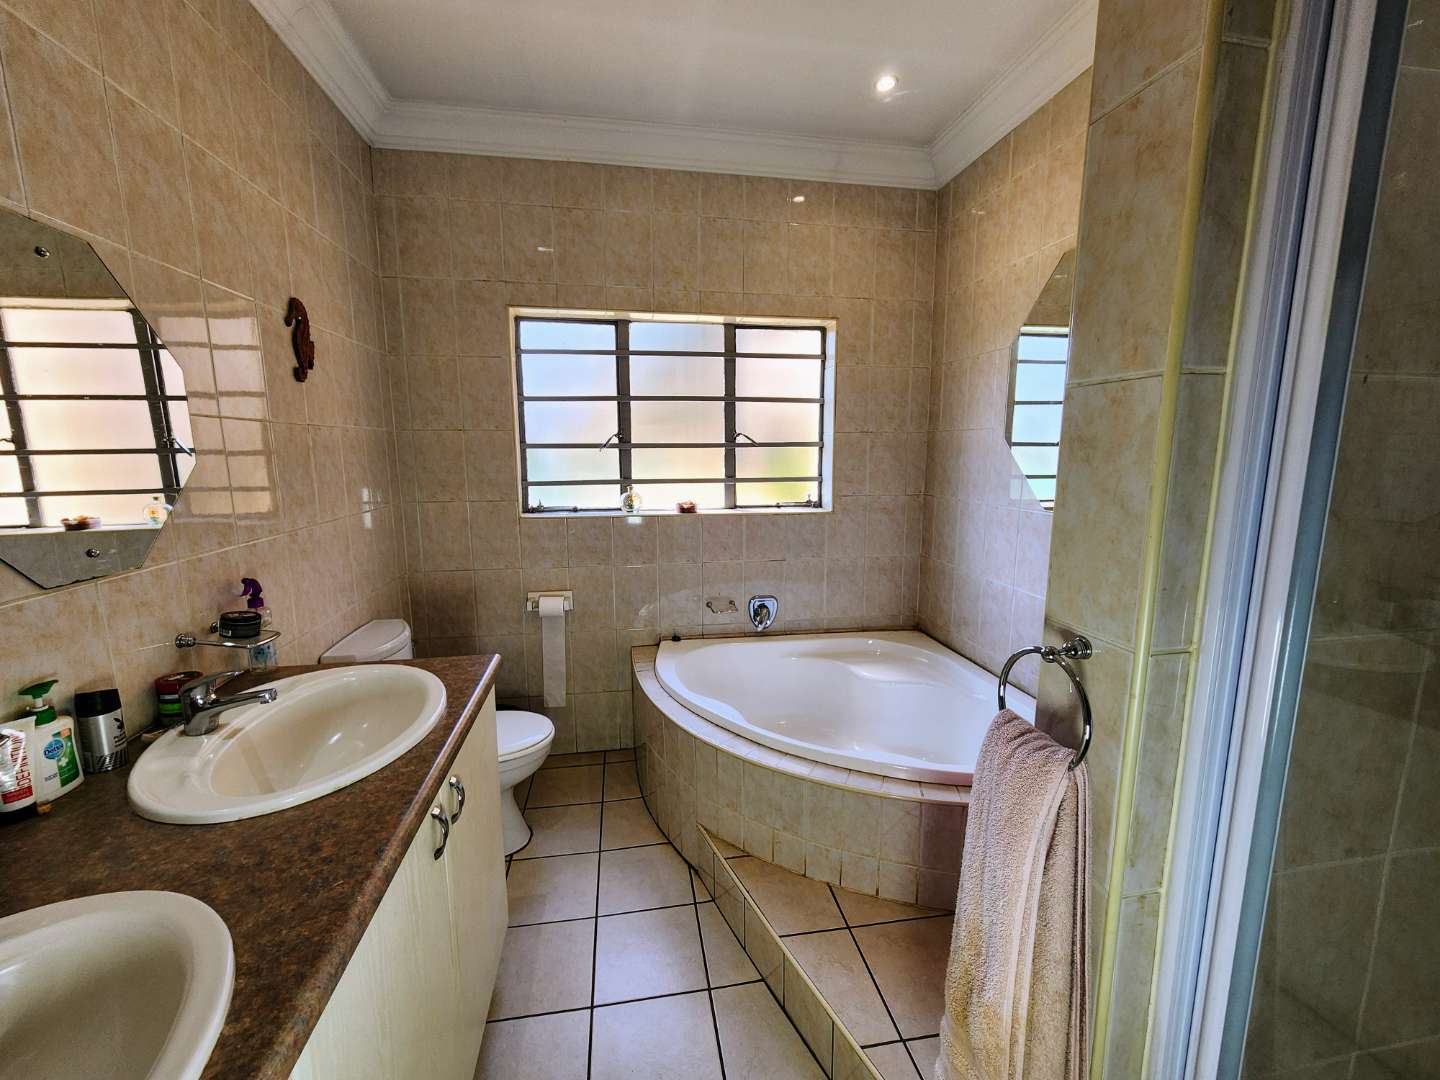
Accommodation: Two well-proportioned, tiled bedrooms on the ground floor are serviced by a pristine full bathroom complete with a corner bath, shower, and double vanity.
An Upstairs Master Retreat
Ascend to the upper level, where privacy meets comfort:
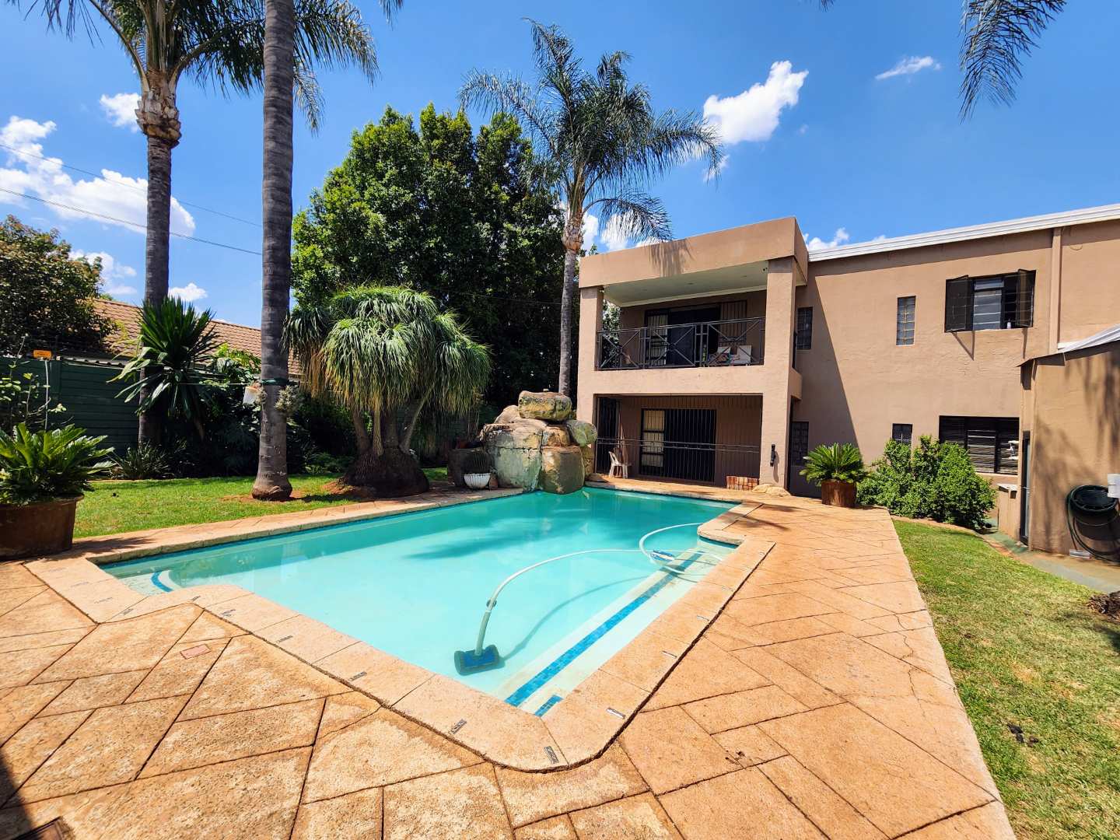
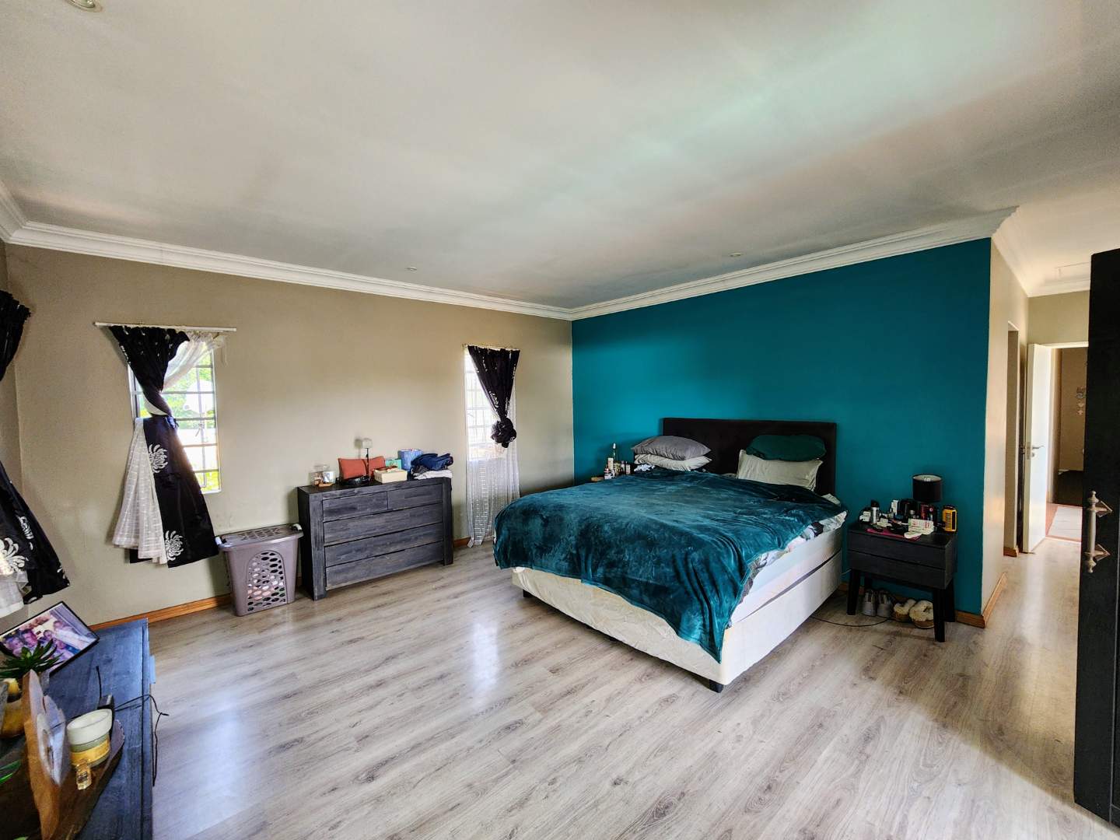
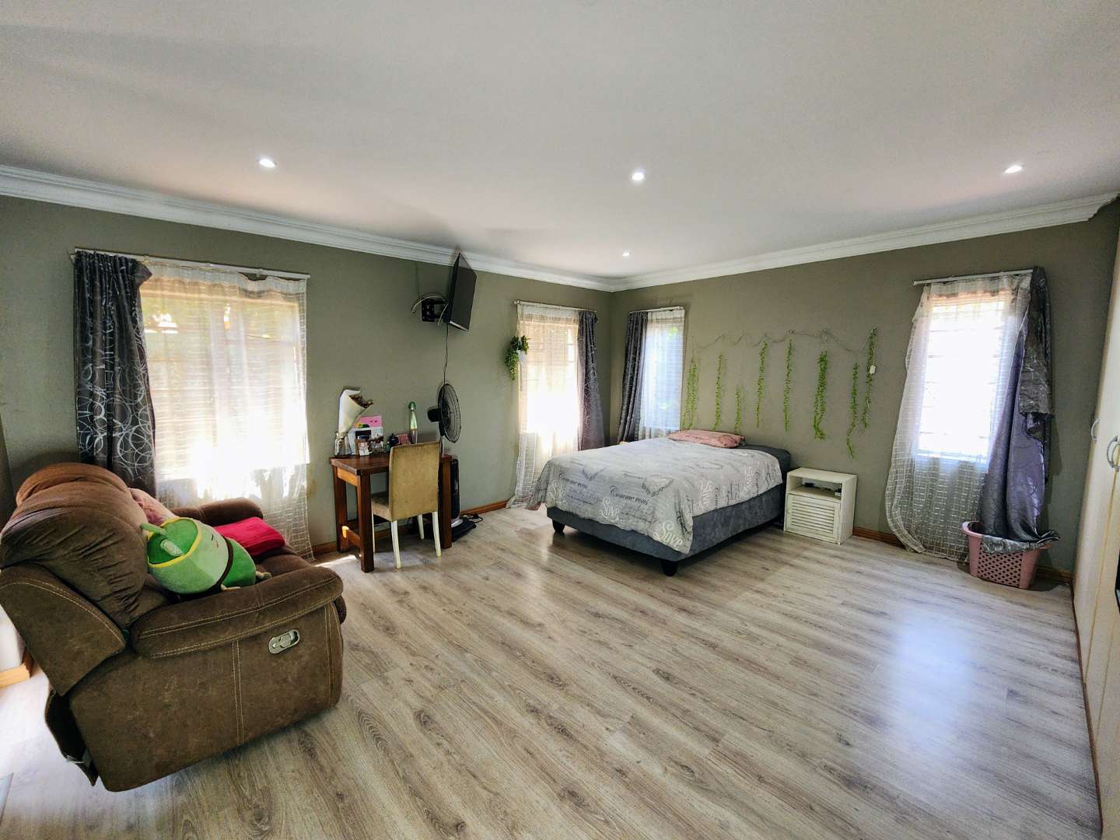
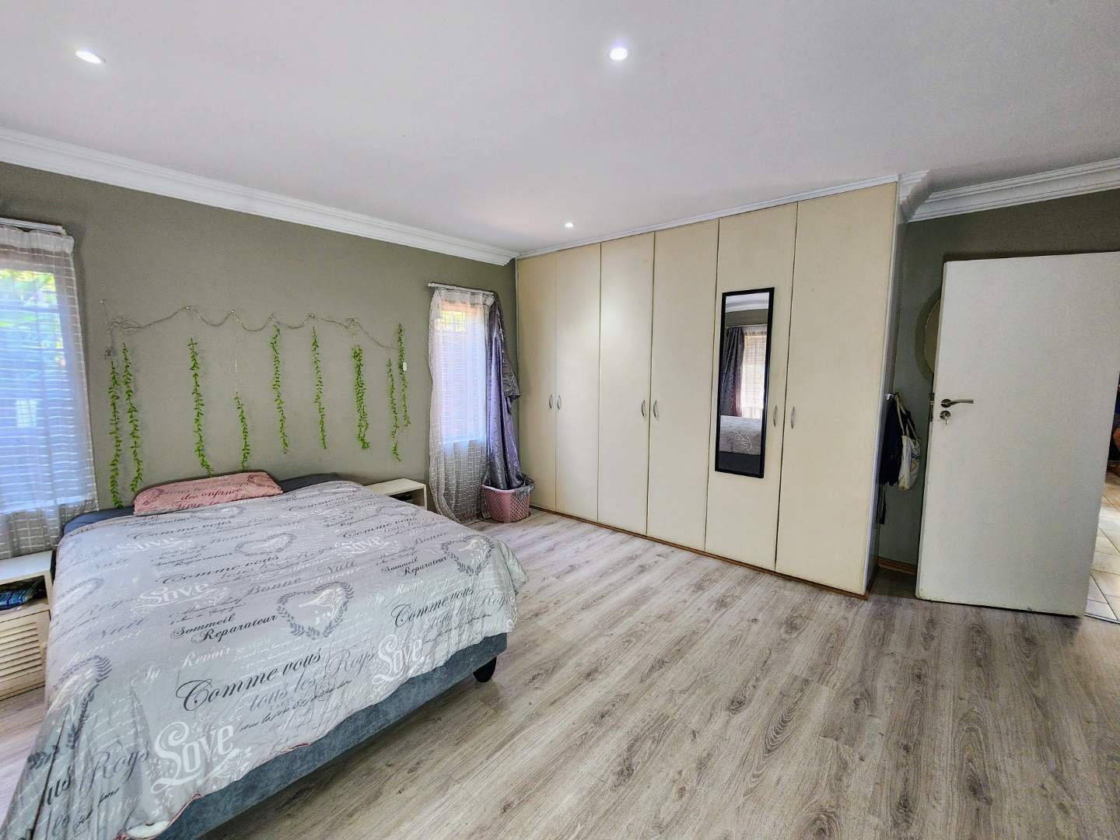
The Main Suite: A true sanctuary featuring laminated flooring, a dedicated walk-in closet, a luxurious full en-suite bathroom (double basin, corner bath, and shower), and a private balcony overlooking the sparkling swimming pool below.
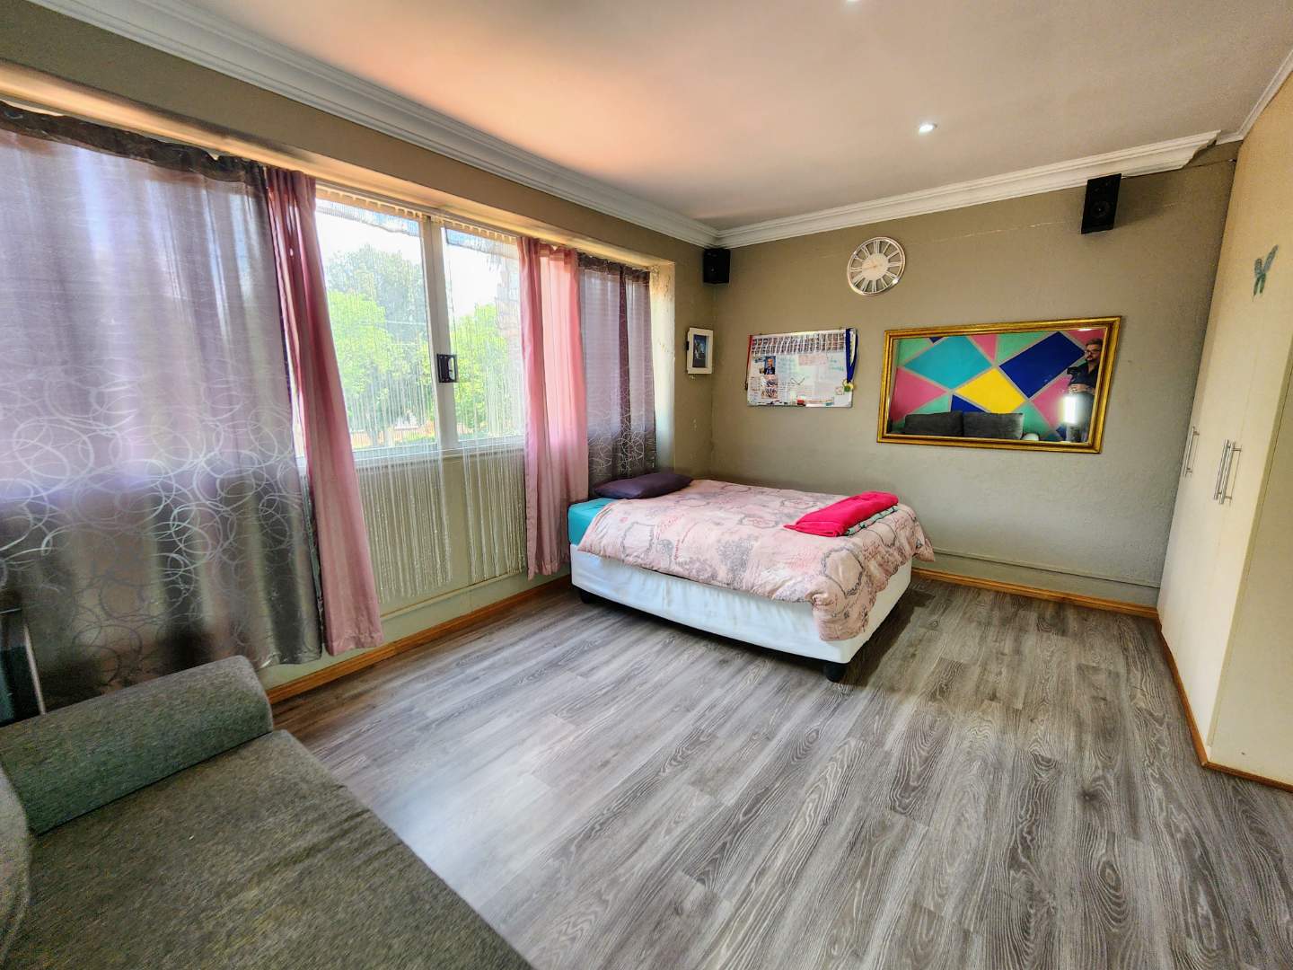
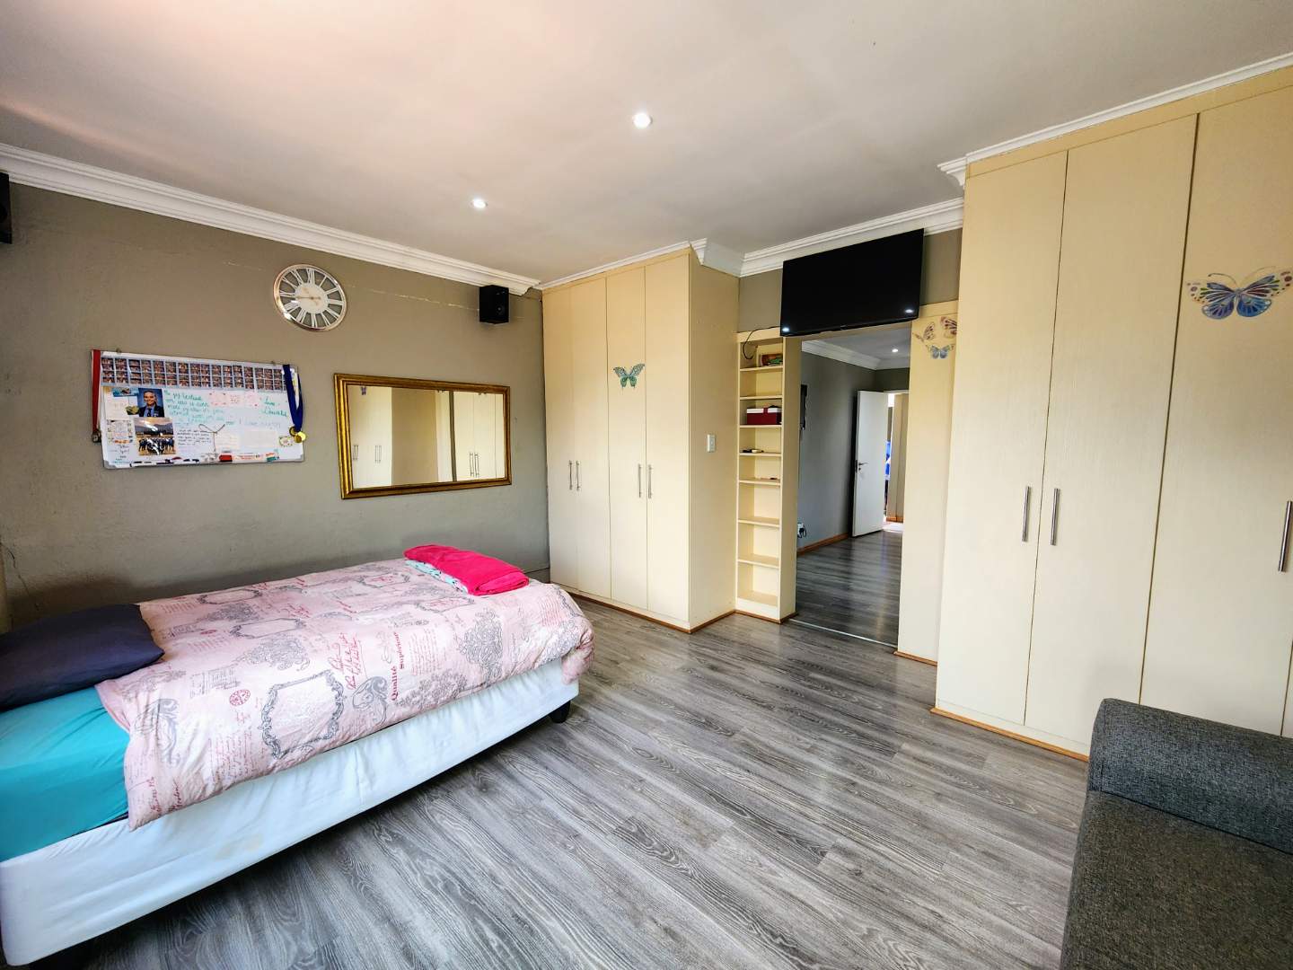
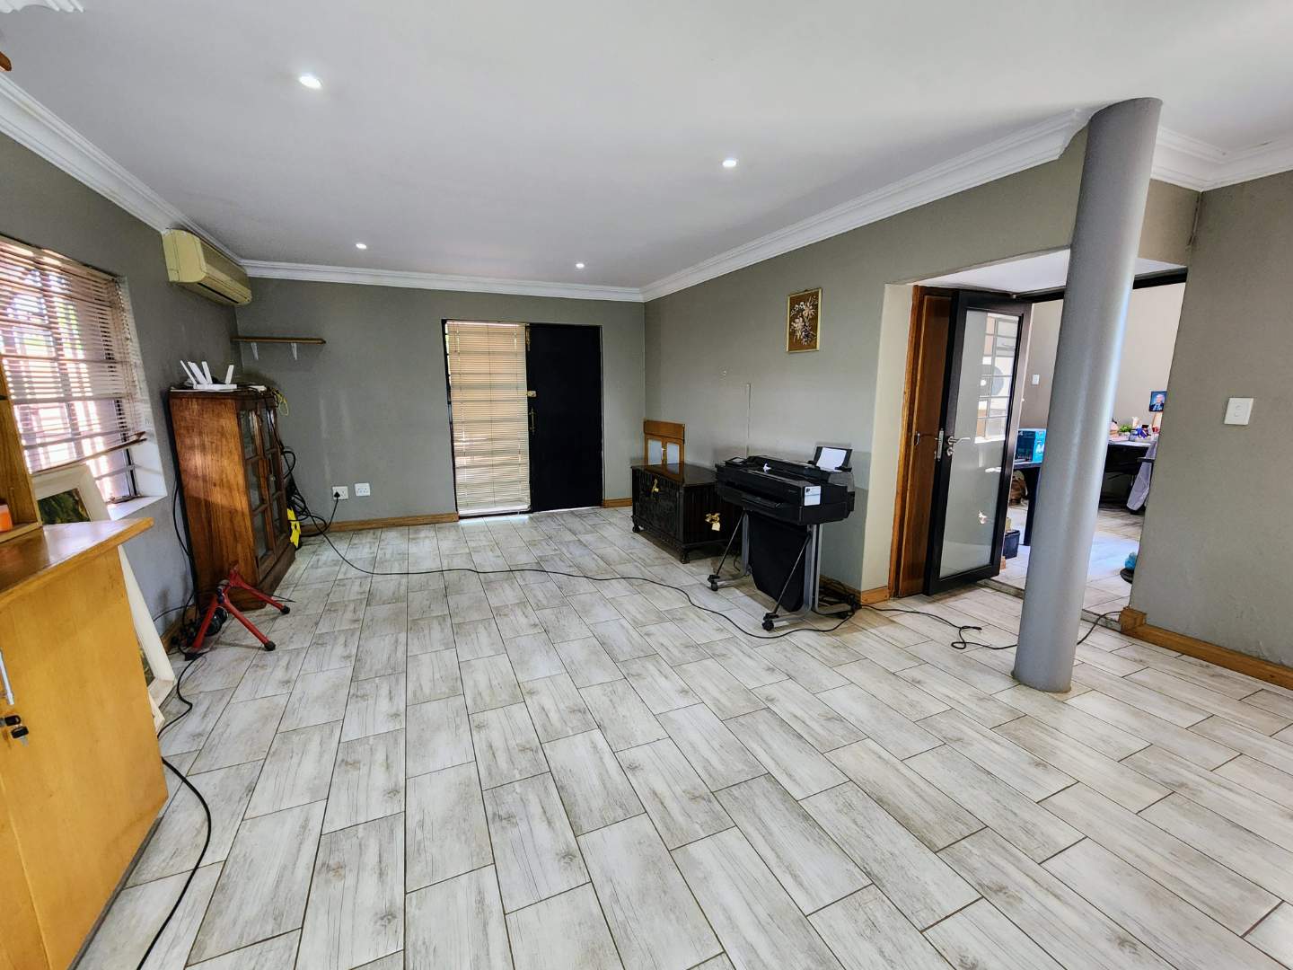
Versatile Spaces: A fourth bedroom with built-in cupboards and an en-suite bathroom sits alongside a flexible recreation room or study—ideal for a private home office, kids' lounge, or pajama den.
The Ultimate Entertainment Zone
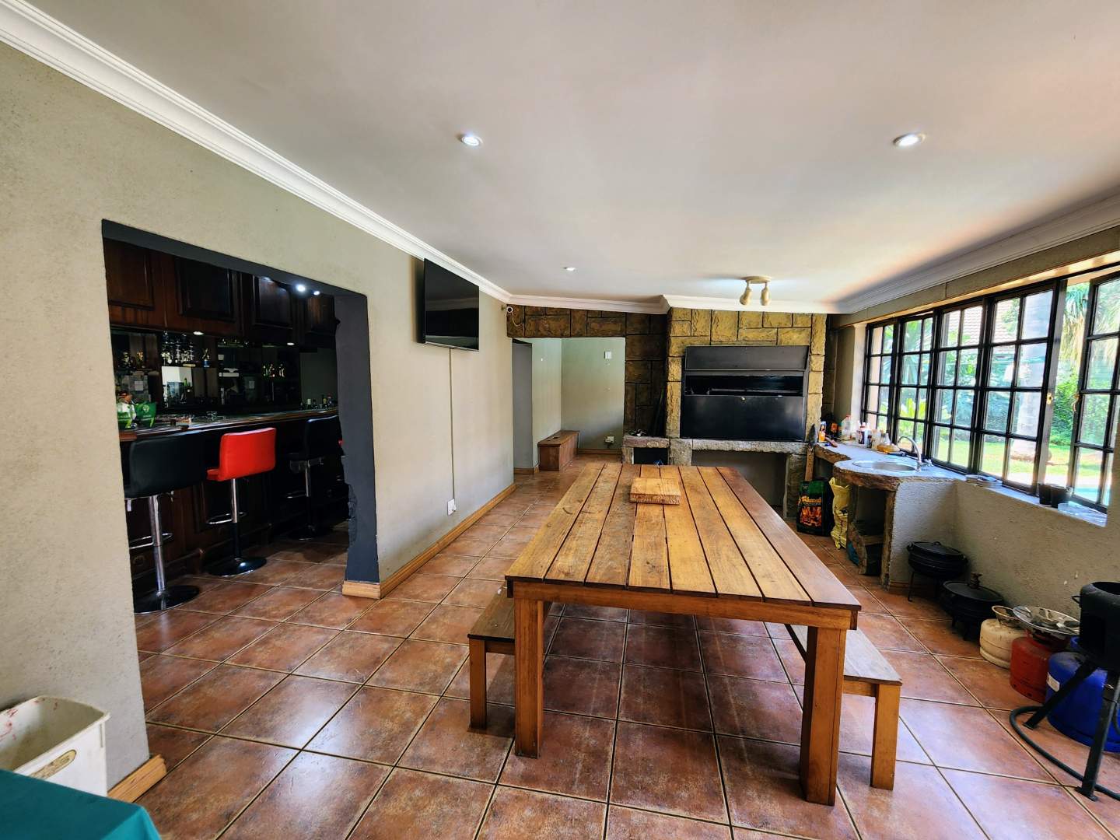
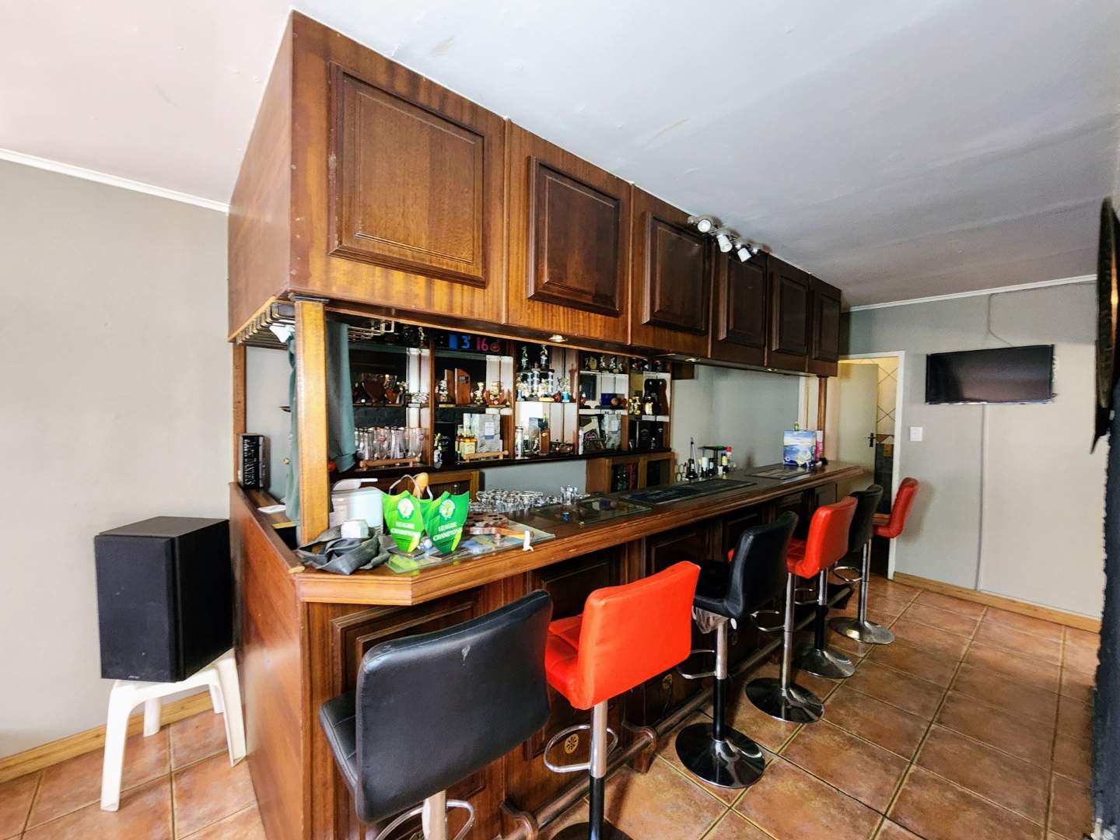
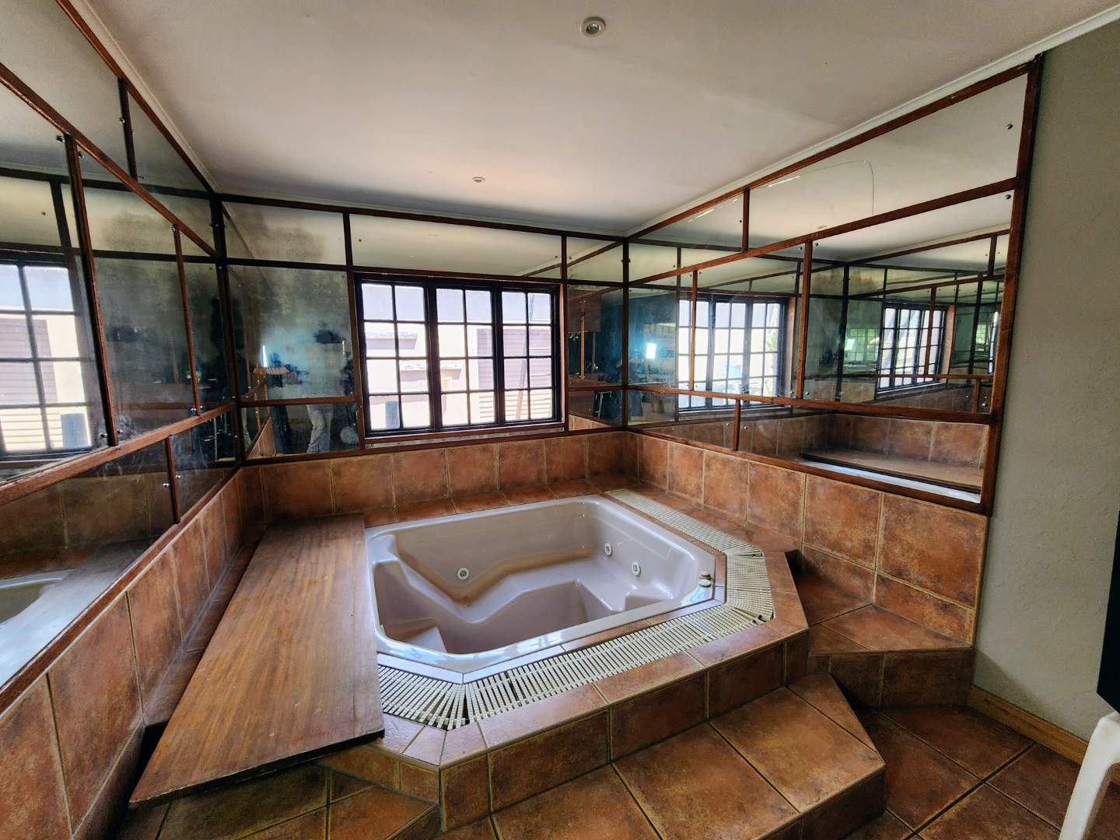
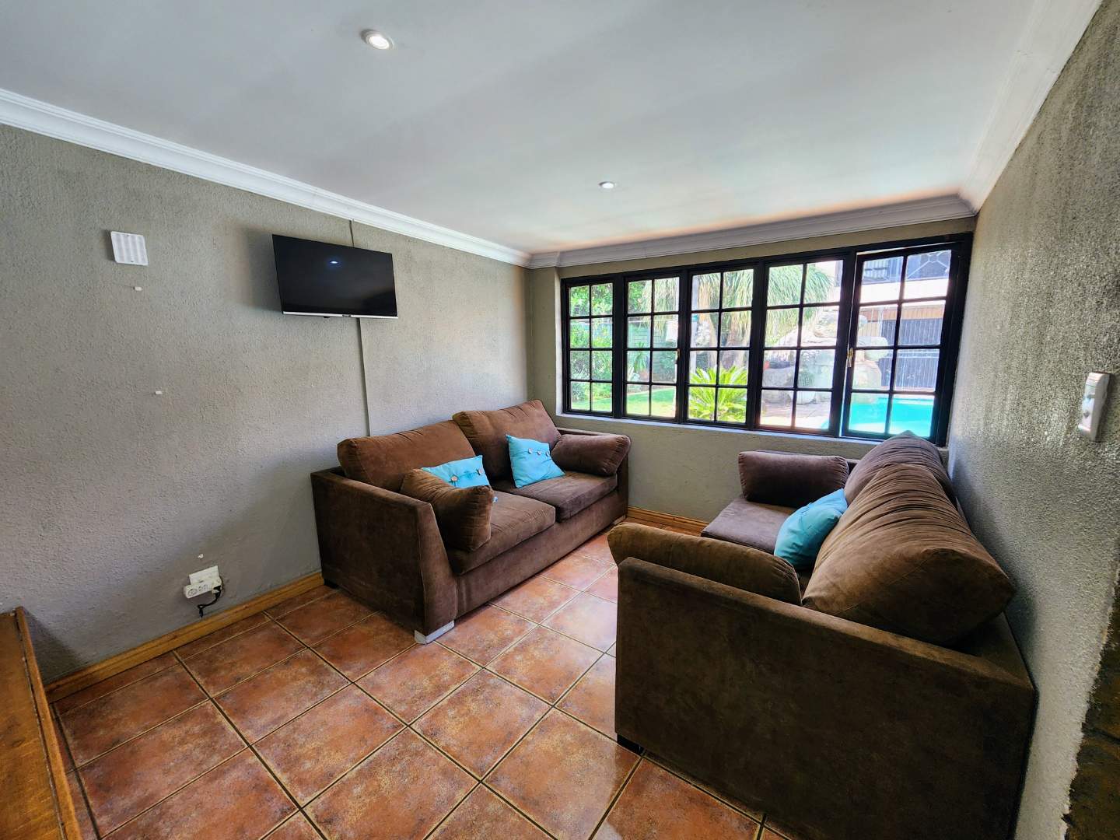
If you love hosting, this property is in a league of its own. A massive, dedicated entertainment and braai room opens directly onto the outdoor space. It comes fully equipped with:
A large built-in bar and built-in braai
A relaxing indoor jacuzzi
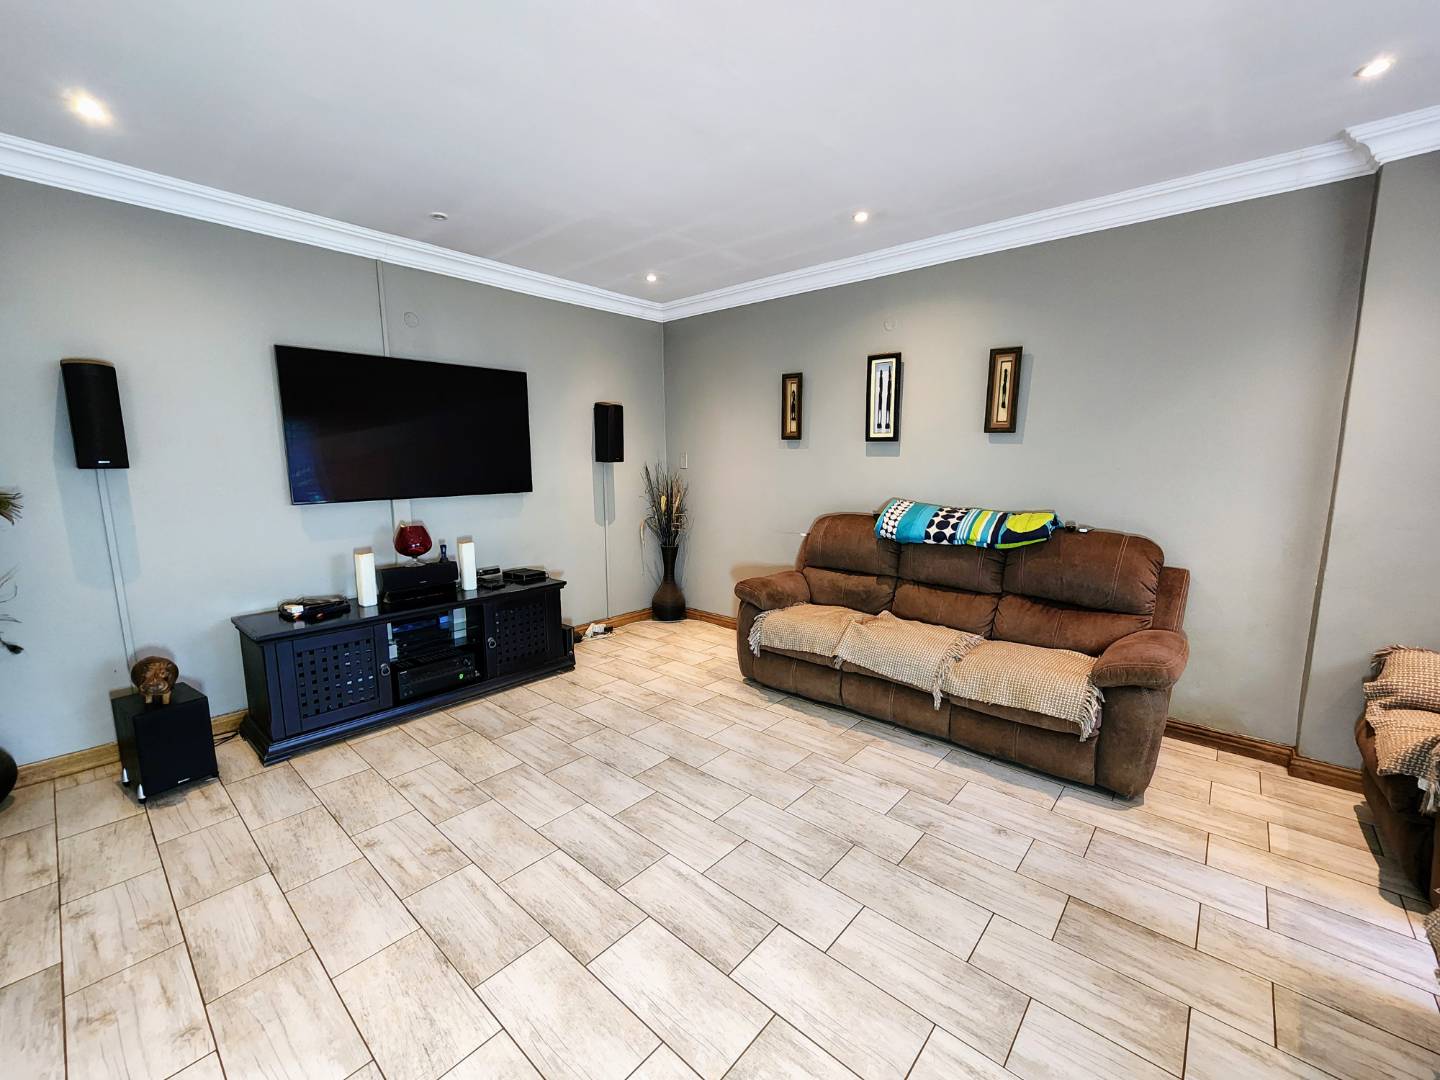
Two distinct lounge areas for effortless guest overflow
A convenient guest bathroom with a shower, basin, and toilet
Exceptional Additional Value & Extras
Standalone Flatlet: Featuring a spacious bedroom with its own private balcony, a full en-suite bathroom, and built-in cupboards. It offers complete independence with a separate entrance, yet can easily be integrated back into the main house if desired.
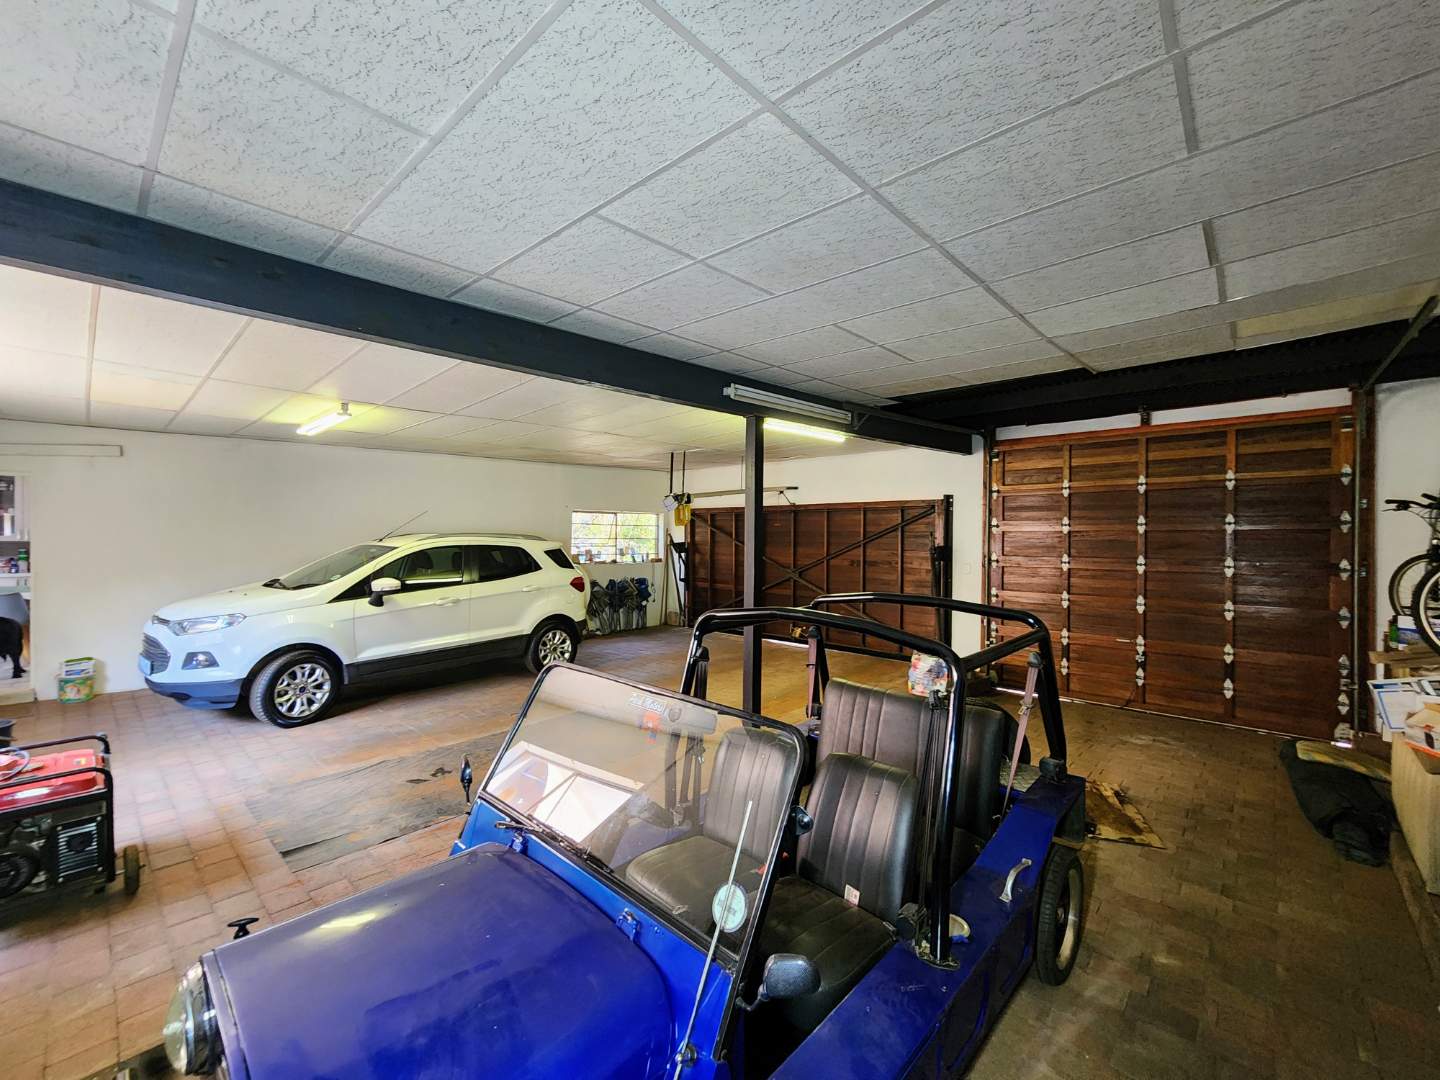
Outbuildings & Practicality: 3 lock-up electric garages, secure off-street parking for up to 5 additional vehicles, a dedicated workshop, a large storeroom, and a domestic bathroom.
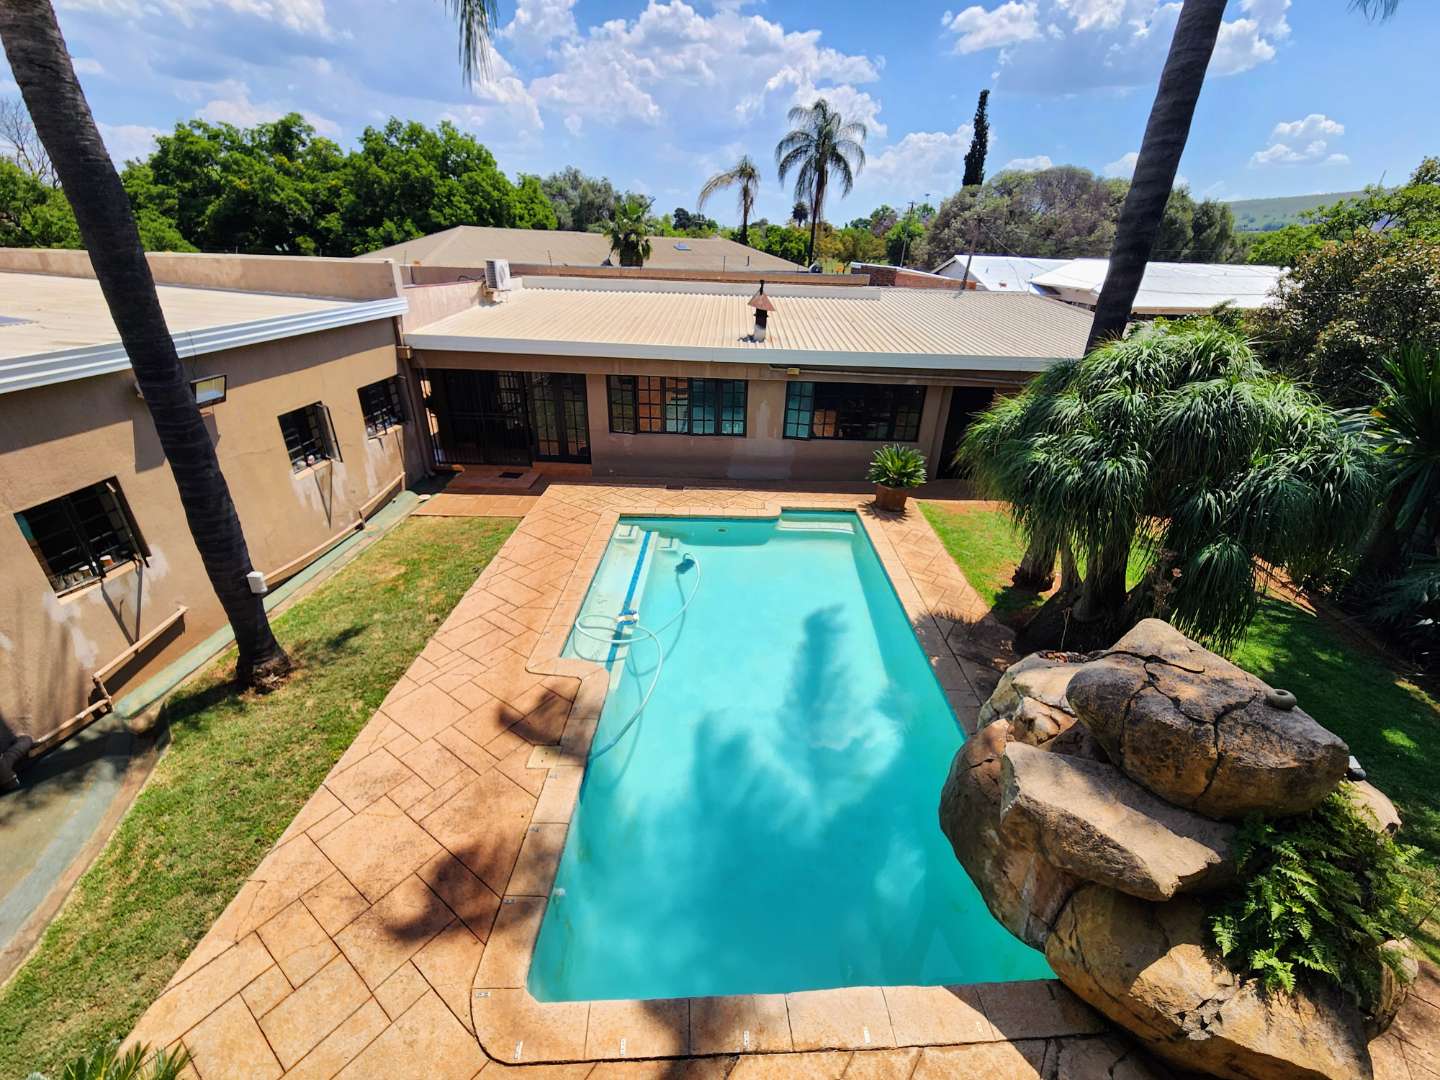
Outdoor Oasis: An established, private garden fitted with night lighting, an automated sprinkler system, and a rock-style swimming pool.
Security: Fully walled with electric fencing, an automated gate, burglar bars, and security gates.
A substantial, feature-packed property offering unmatched lifestyle flexibility in the heart of Waverley. Contact us today to arrange your exclusive viewing.